3 Months Free

#504C

2 bed2 bath1013 sq. ft.
Floor Plan B8 Building 1 Floor 5
Available Jan 10
Base Rent $1,835
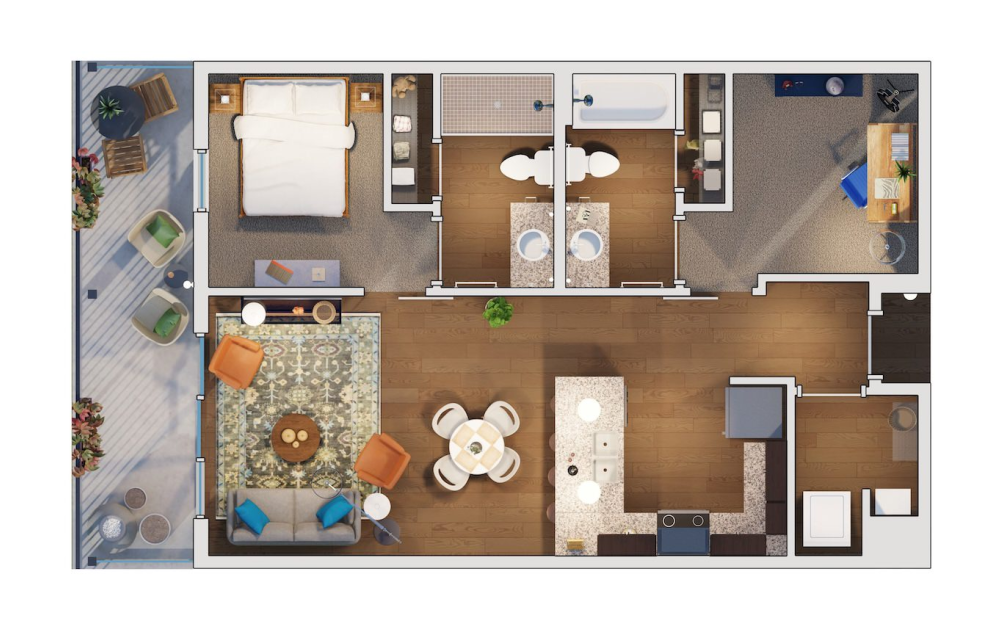
#504C - 2 bedroom floor plan layout with 2 bathrooms and 1013 square feet (Layout 1
)
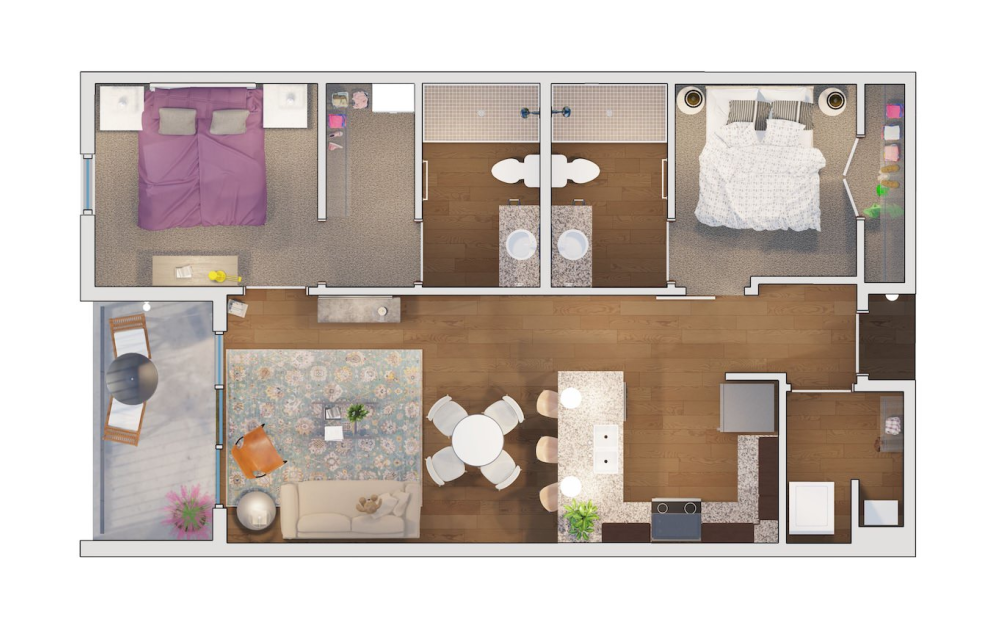
#504C - 2 bedroom floor plan layout with 2 bathrooms and 1013 square feet (Layout 2)
Building 1 Floor 2 1005 sq. ft.
Base Rent $1,755
Available Now
Building 1 Floor 2 1077 sq. ft.
Base Rent $1,755
Available Now
Building 1 Floor 2 1053 sq. ft.
Base Rent $1,755
Available Now
Building 1 Floor 2 1005 sq. ft.
Base Rent $1,755
Available Now
Building 1 Floor 3 1042 sq. ft.
Base Rent $1,765
Available Now
Building 1 Floor 3 1013 sq. ft.
Base Rent $1,765
Available Now
Building 1 Floor 3 1013 sq. ft.
Base Rent $1,765
Available Now
Building 1 Floor 4 1037 sq. ft.
Base Rent $1,775
Available Now
Building 1 Floor 4 1013 sq. ft.
Base Rent $1,824
Available Now
Building 1 Floor 4 1013 sq. ft.
Base Rent $1,824
Available Now
Building 1 Floor 5 1013 sq. ft.
Base Rent $1,849
Available Now
Building 1 Floor 5 1109 sq. ft.
Base Rent $1,873
Available Now
Building 1 Floor 5 1037 sq. ft.
Base Rent $1,803
Available Now
Building 1 Floor 3 1013 sq. ft.
Base Rent $1,786
Available Now

Terms & Restrictions apply/subject to end without notice.

Floor plans are artist’s rendering. All dimensions are approximate. Actual product and specifications may vary in dimension or detail. Not all features are available in every home. Prices and availability are updated regularly. Contact a representative for details.